02 / EXPERTISE

Construction & Building Works

Construction & Building Works

We turn drawings into built reality.

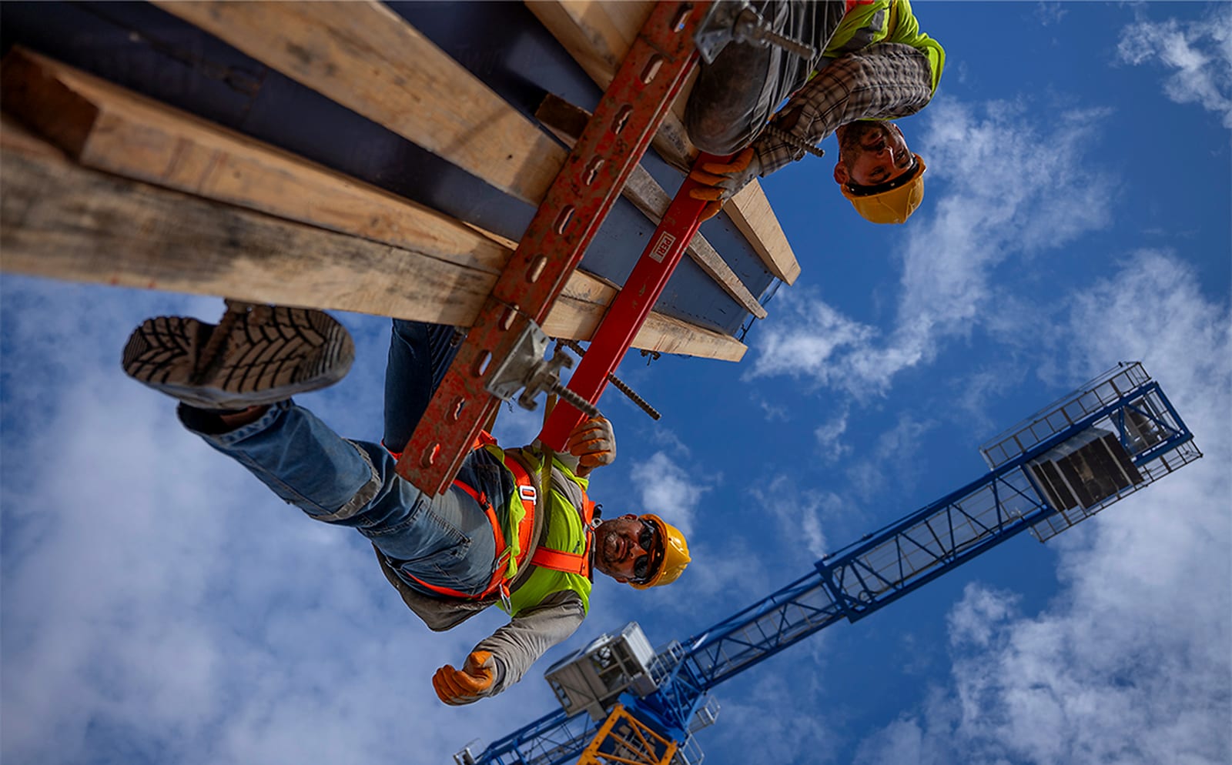
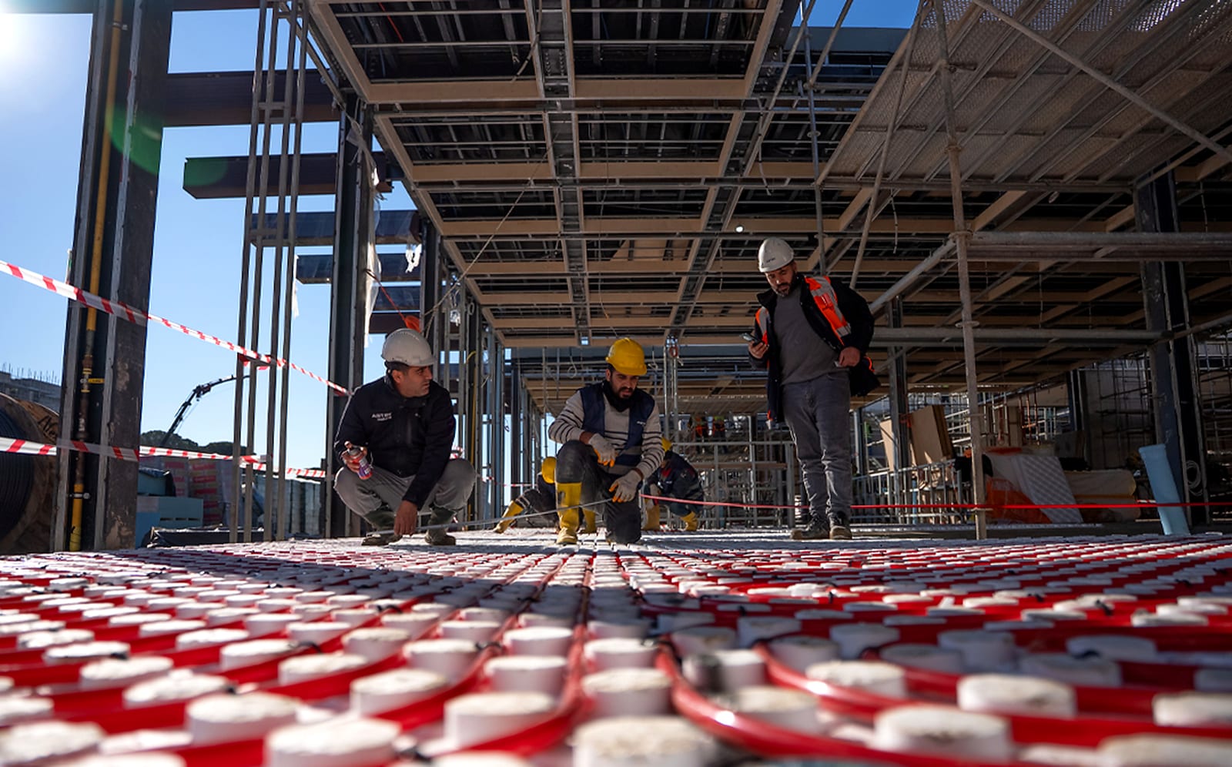
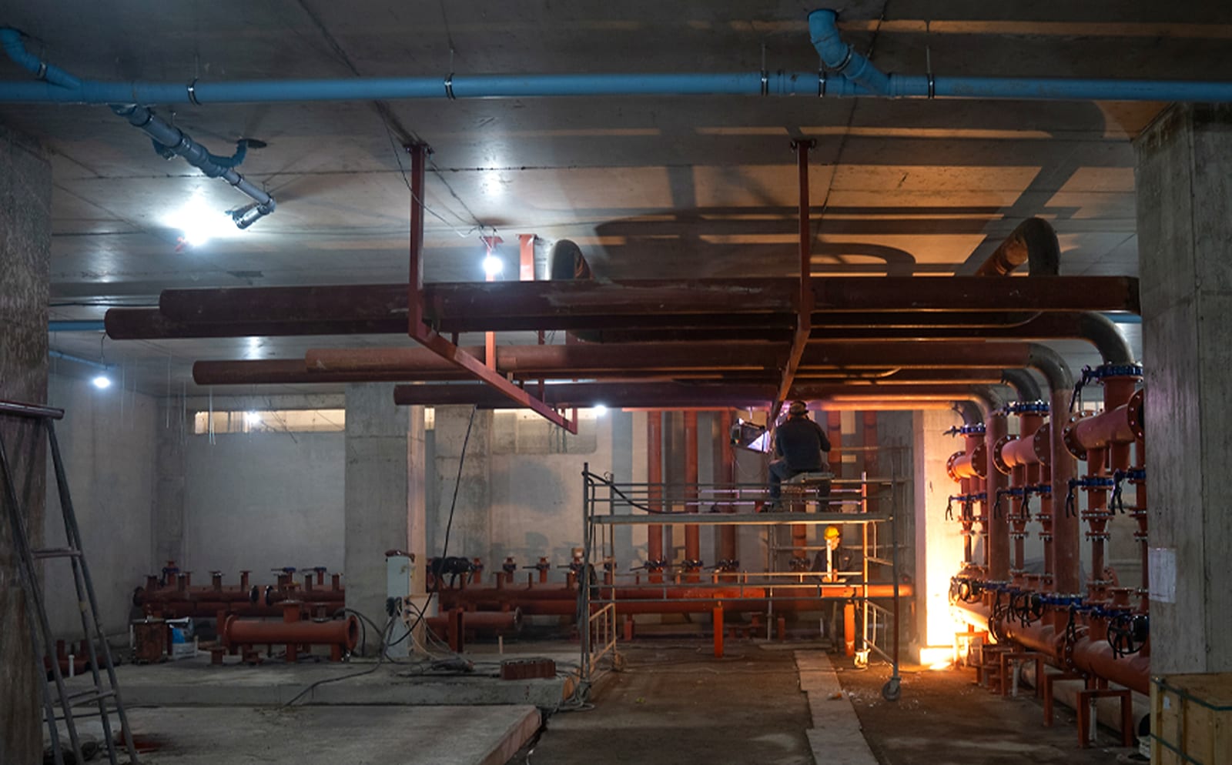
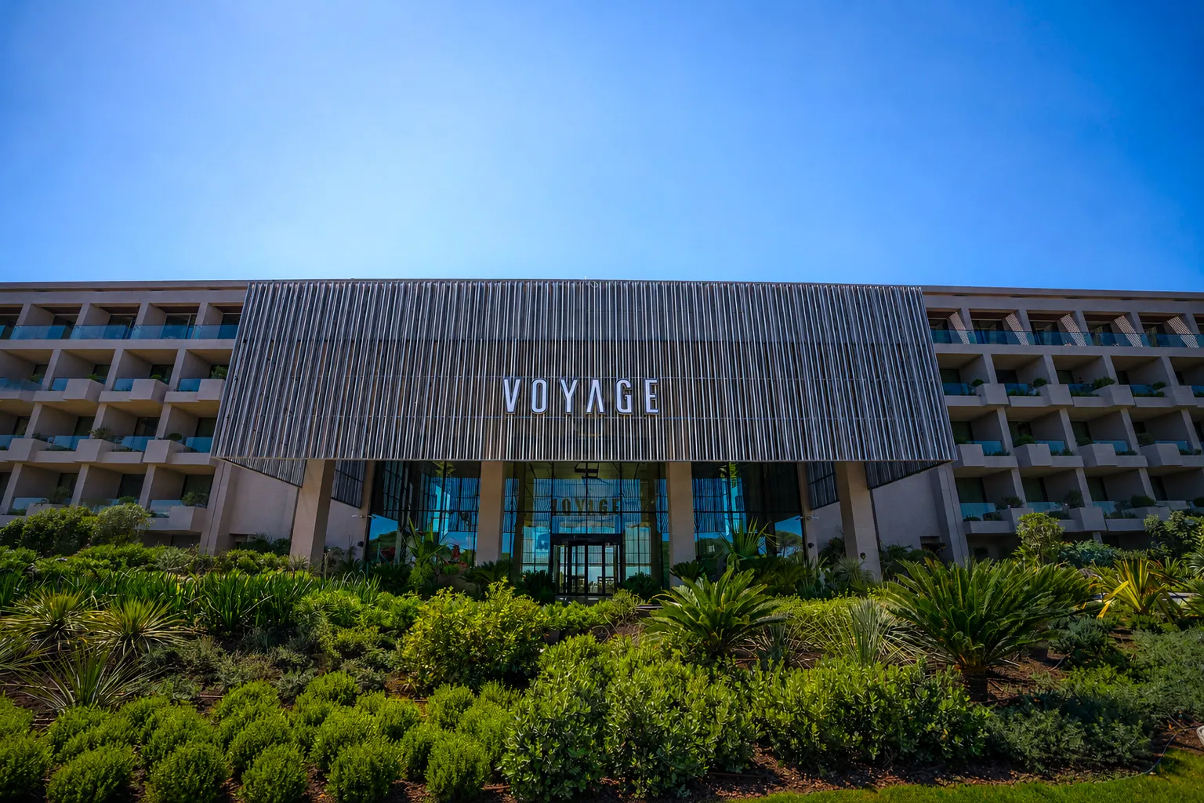
Management of construction processes from transferring approved designs to the site and carrying out shell-and-core and finishing works, through execution coordination, to quality control and handover.

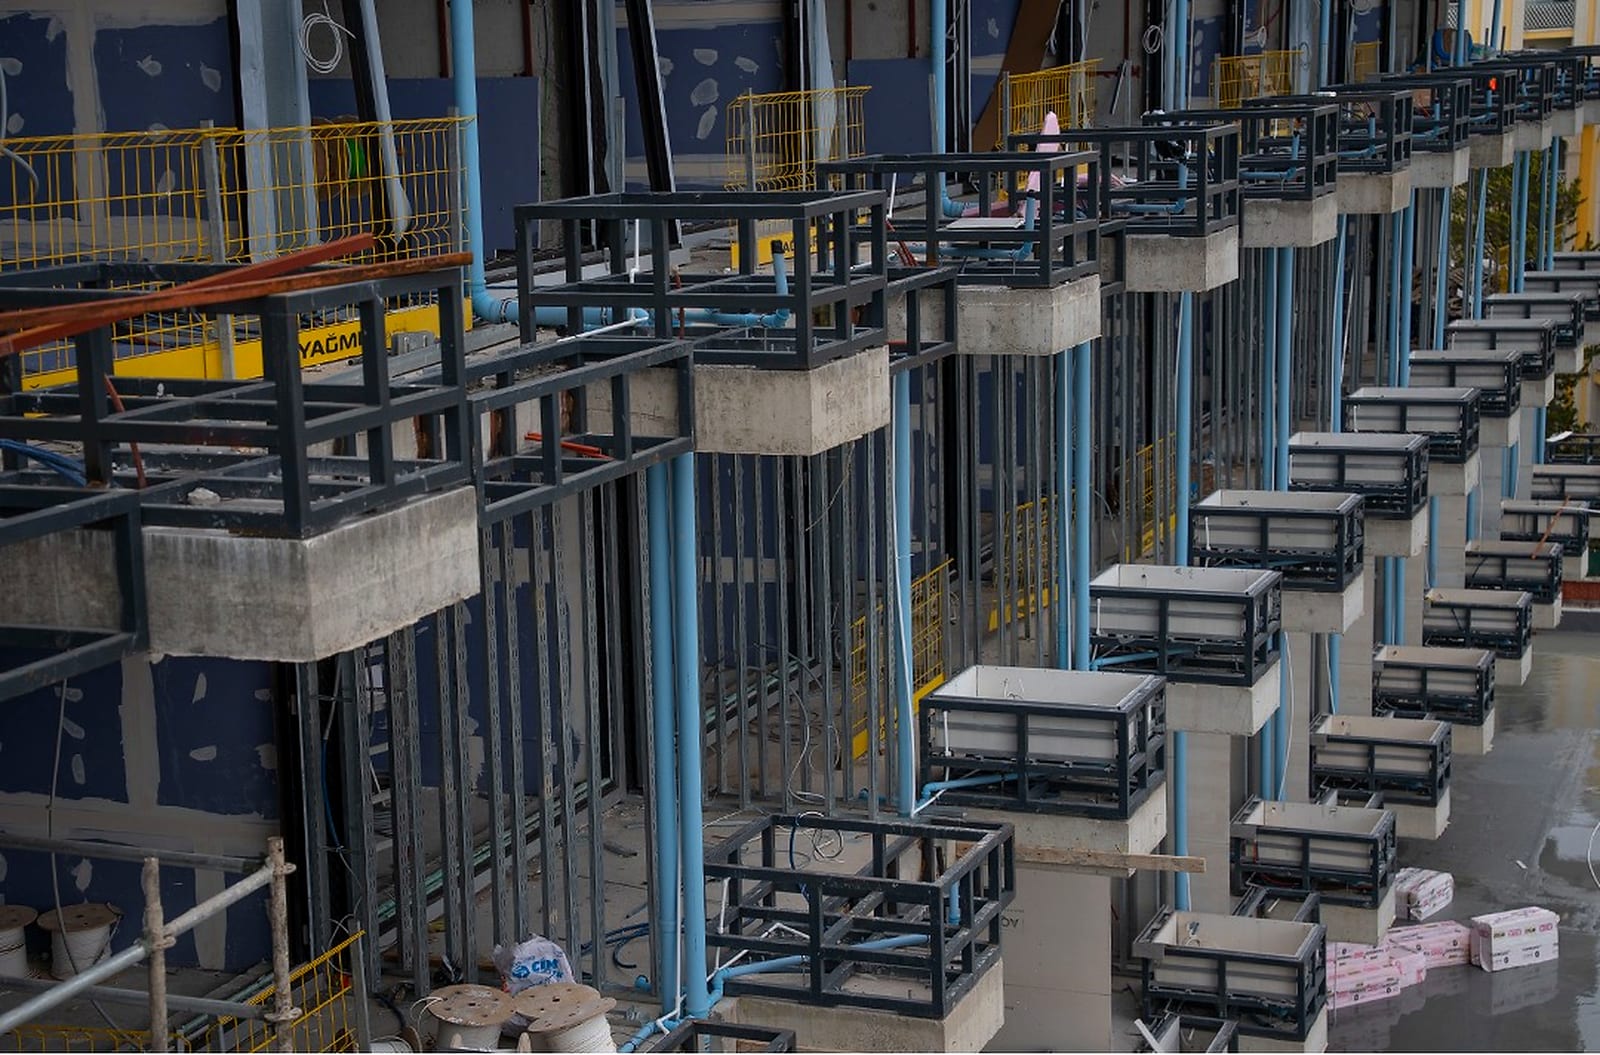
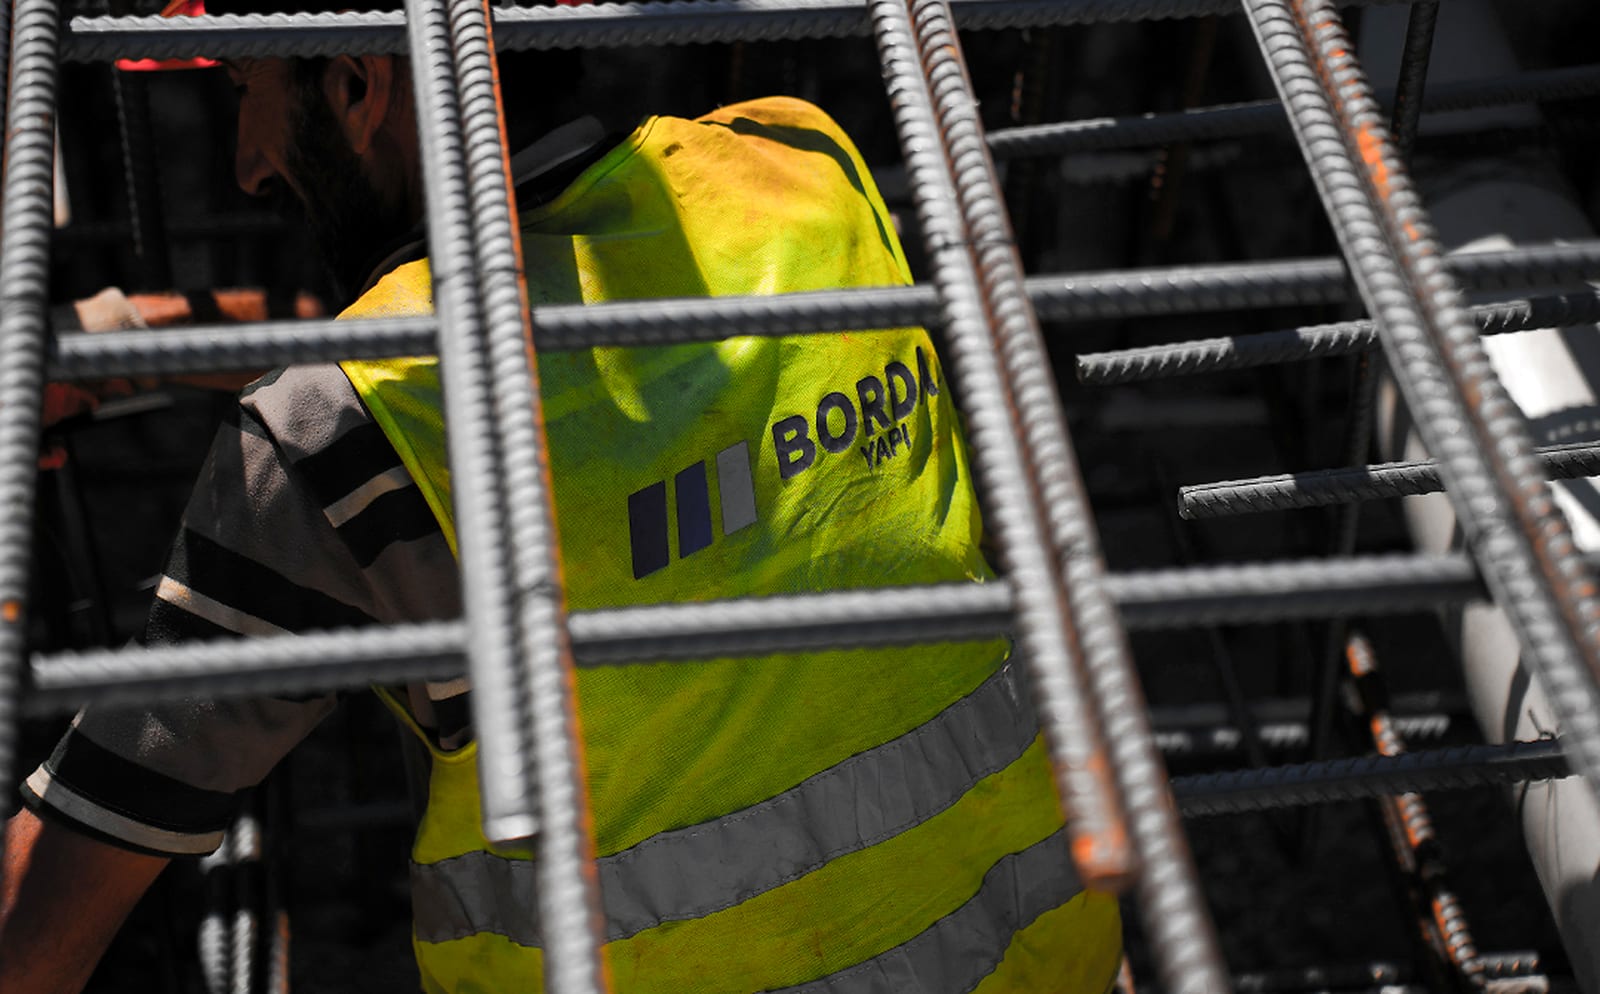
Turning a set of construction drawings into a completed building takes more than simply carrying out the works; it requires the correct sequence, the correct materials, buildable detailing, site coordination, and continuous inspection. Borda Yapı manages construction and building works in relation to the project's technical documents, site conditions, and other disciplines.

SYSTEM SCOPE

  • Structural and site works
  • Wall and partition systems
  • Plastering, surface preparation, and screed works
  • Building details related to water and moisture control
  • Ceiling systems, floor and wall finishes
  • Stone and ceramic works
  • Door and frame surround works
  • Site quality inspections and punch list closeout

ENGINEERING PROCESS

01 ANALYSIS
02 ENGINEERING
03 COORDINATION
04 IMPLEMENTATION
05 TESTING
06 COMMISSIONING
07 HANDOVER

DELIVERY APPROACH

Delivery decisions that protect investment value

Execution Readiness

Before work begins on site, the relevant drawings and technical details are reviewed; site dimensions, levels, gridlines, and interfaces with other disciplines are checked. Undecided issues are never left for the site team to resolve on their own.
Sequencing of Works

Many construction problems stem not from poor workmanship but from work being carried out in the wrong order. The sequence of activities, from substrate to final finish, is planned according to what each detail requires.

Site Inspection

Work that will be concealed once closed up requires particular interim inspection. This approach reduces the need to later strip out and rework completed elements.

Materials

Material selection weighs technical suitability and installation conditions as much as appearance: compatibility with the substrate, dimensions, tolerances, installation method, and maintenance needs.

Interfaces Between Trades

The most critical points in a building are often where two different trades meet. We look not only at whether a single element is correct, but at the detail it forms with the adjoining work.

FREQUENTLY ASKED QUESTIONS

About We turn drawings into built reality.

What happens if the construction drawings do not match site conditions?

Work is never continued uncontrolled. The discrepancy is verified against site measurements and the relevant project documents; if necessary, a decision is obtained from the design/consultant team through an RFI or technical review.

Why is a shop drawing necessary?

A shop drawing translates design intent into the level of detail required for execution. By showing dimensions, connections, assembly, coordination, and site realities in greater detail, it reduces uncertainty during installation.

What is the purpose of a mock-up?

For repetitive work or elements with high visual or technical sensitivity, a mock-up allows the detail, material, and workmanship standard to be jointly reviewed before final execution.

How is execution quality tracked?

The approved design, technical specification, sample/mock-up, and defined inspection criteria are used as references. Interim inspections are carried out at critical stages and the required records are kept.

How are completed works protected?

Temporary protection methods are determined based on the risk of impact, contamination, moisture, or scratching from subsequent works, and areas are handed over under controlled conditions.

Can a material be substituted?

An alternative product can be considered when necessary, but it is never installed until its technical suitability, appearance, compatibility with other systems, and project approval have been confirmed.